
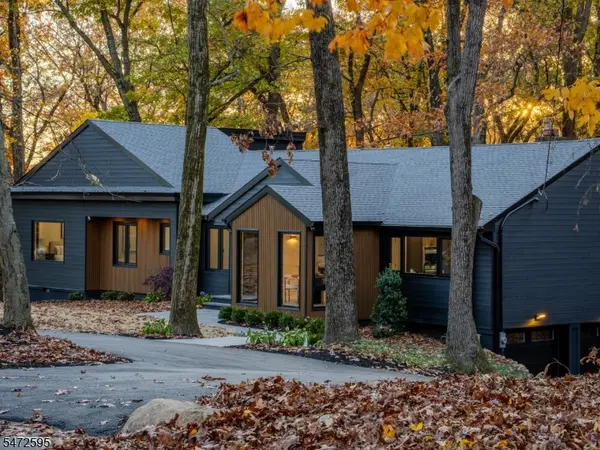
60 Stony Brook Rd, Montville Twp., NJ 07045
REQUEST A TOUR If you would like to see this home without being there in person, select the "Virtual Tour" option and your agent will contact you to discuss available opportunities.
In-PersonVirtual Tour
$ 1,749,000
Est. payment | /mo

4 Beds

4.5 Baths

4,800 SqFt


Save
$ 1,749,000
Est. payment | /mo
Save

4 Beds

4.5 Baths

4,800 SqFt

Key Details

Property Type Single Family Home

Sub Type Single Family

Listing Status Active

Purchase Type For Sale

Square Footage 4,800 sqft

Price per Sqft $364

MLS Listing ID 4063243

Style Contemporary, Ranch

Bedrooms 4

Full Baths 4

Half Baths 1

HOA Y/N No

Year Built 1960

Annual Tax Amount $15,086

Tax Year 2025

Lot Size 0.870 Acres

Property Sub-Type Single Family

Property Description

Fully reimagined modern home. Rebuilt inside and out with custom craftsmanship. This home offers almost 4,800 sq ft of light-filled living on a private wooded lot in Montville, with every bedroom on the main level. Imported European windows, many floor-to-ceiling, bring the woods into almost every room. The main level opens with a cable-rail staircase and large-format tile leading into a vaulted family room with a slab tiled fireplace. The custom kitchen has a waterfall island, a panel-ready built-in refrigerator and separate freezer, a Miele dishwasher, and a sunny breakfast room. A designer powder room and main-level laundry add convenience. All four bedrooms are on this level. The primary suite has a separate sitting room, custom built-ins, and a large walk-in closet. Primary bath has a freestanding tub, a curbless Schl ter shower with linear drain and digital controls, frameless glass, and radiant heated floors. A junior suite has its own bath and walk-in closet. Two more generous bedrooms share a double-sink hall bath. The walk-out lower level has engineered hardwood throughout and offers a huge living room, a home office, and a large library behind double glass doors that could also be a playroom. There's also a full bath with heated floor and a large storage room. Two sliders open to a 24' 12.5' bluestone patio. Outside: PVC siding over a stucco base, new driveway, retaining walls and new landscaping. Truly move-in ready.

Location

State NJ

County Morris

Rooms

Basement Finished, Full, Walkout

Kitchen Center Island, Separate Dining Area

Interior

Heating Gas-Natural

Cooling 3 Units, Central Air

Flooring Stone, Tile, Wood

Fireplaces Number 1

Fireplaces Type Wood Burning

Heat Source Gas-Natural

Exterior

Exterior Feature Composition Siding, Stucco

Parking Features Attached Garage

Garage Spaces 2.0

Utilities Available Electric, Gas-Natural

Roof Type Asphalt Shingle

Garage Yes

Private Pool No

Building

Sewer Septic, Septic 4 Bedroom Town Verified

Water Well

Architectural Style Contemporary, Ranch

Others

Senior Community No

Ownership Fee Simple

Garden State MLS(GSMLS)
Listed by ELITE REALTORS OF NEW JERSEY

Nearby Locations

Carly Restrepo
Carly Restrepo

Agent

+1(862) 591-0717 | carly.restrepo@cbrealty.com

GET MORE INFORMATION

Name
Phone*
Message

Go tour this home

60 Stony Brook Rd